
Let Agreed

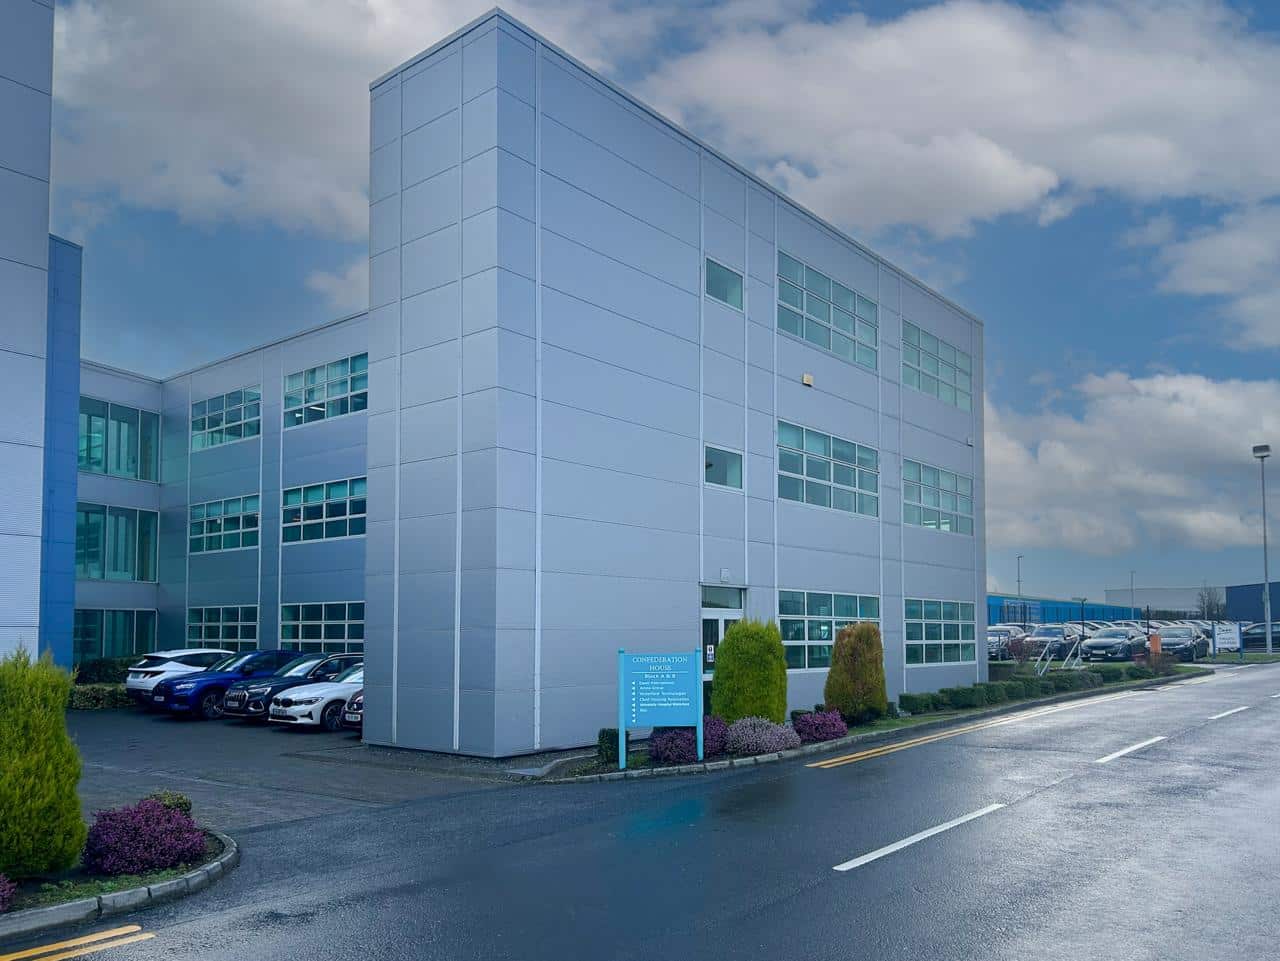
Unit 2B Confederation House, Waterford Business Park, Cork Road, Waterford

Price: €48,000 Per Annum

Description

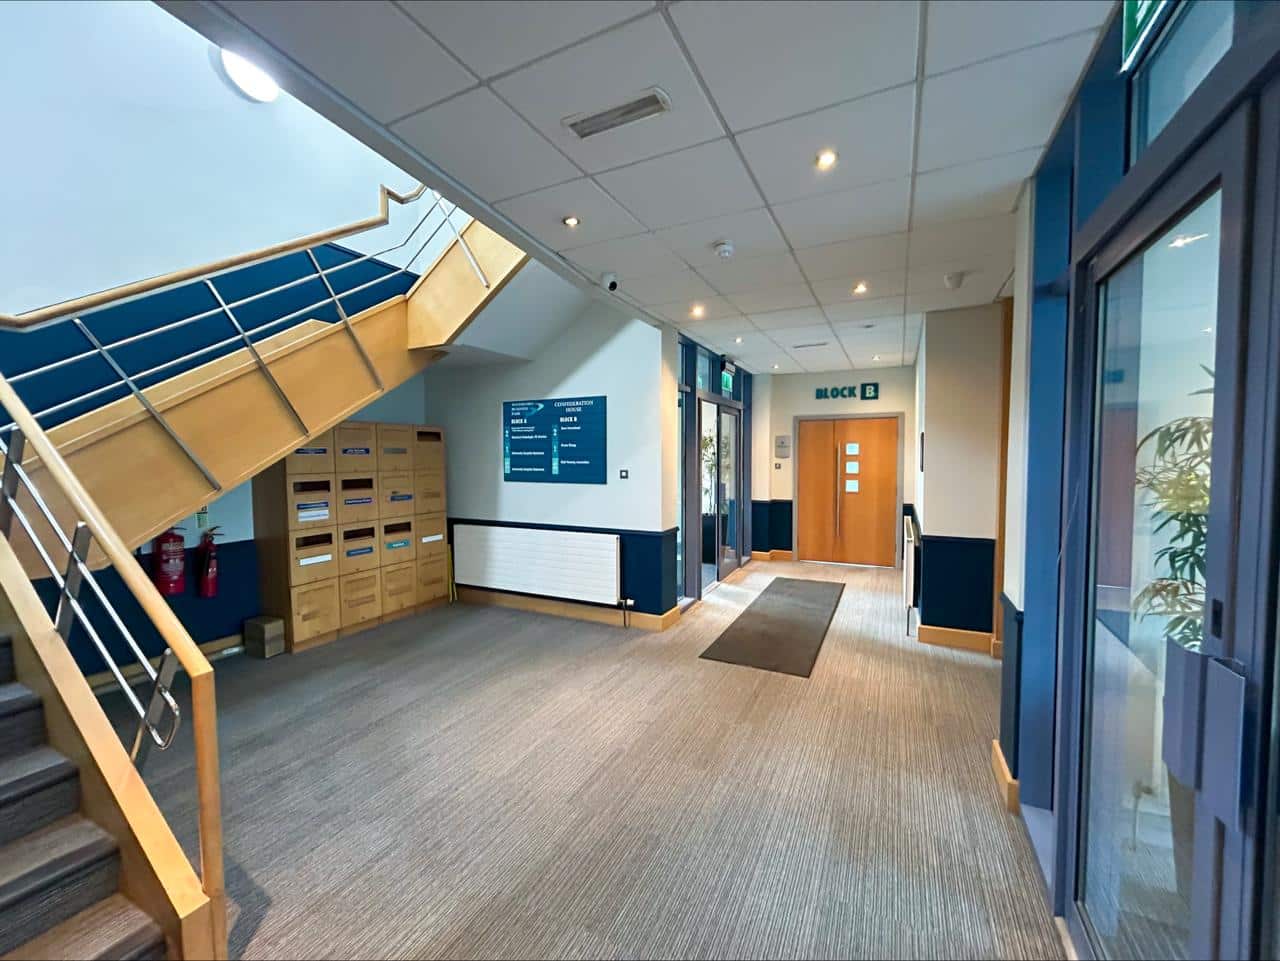
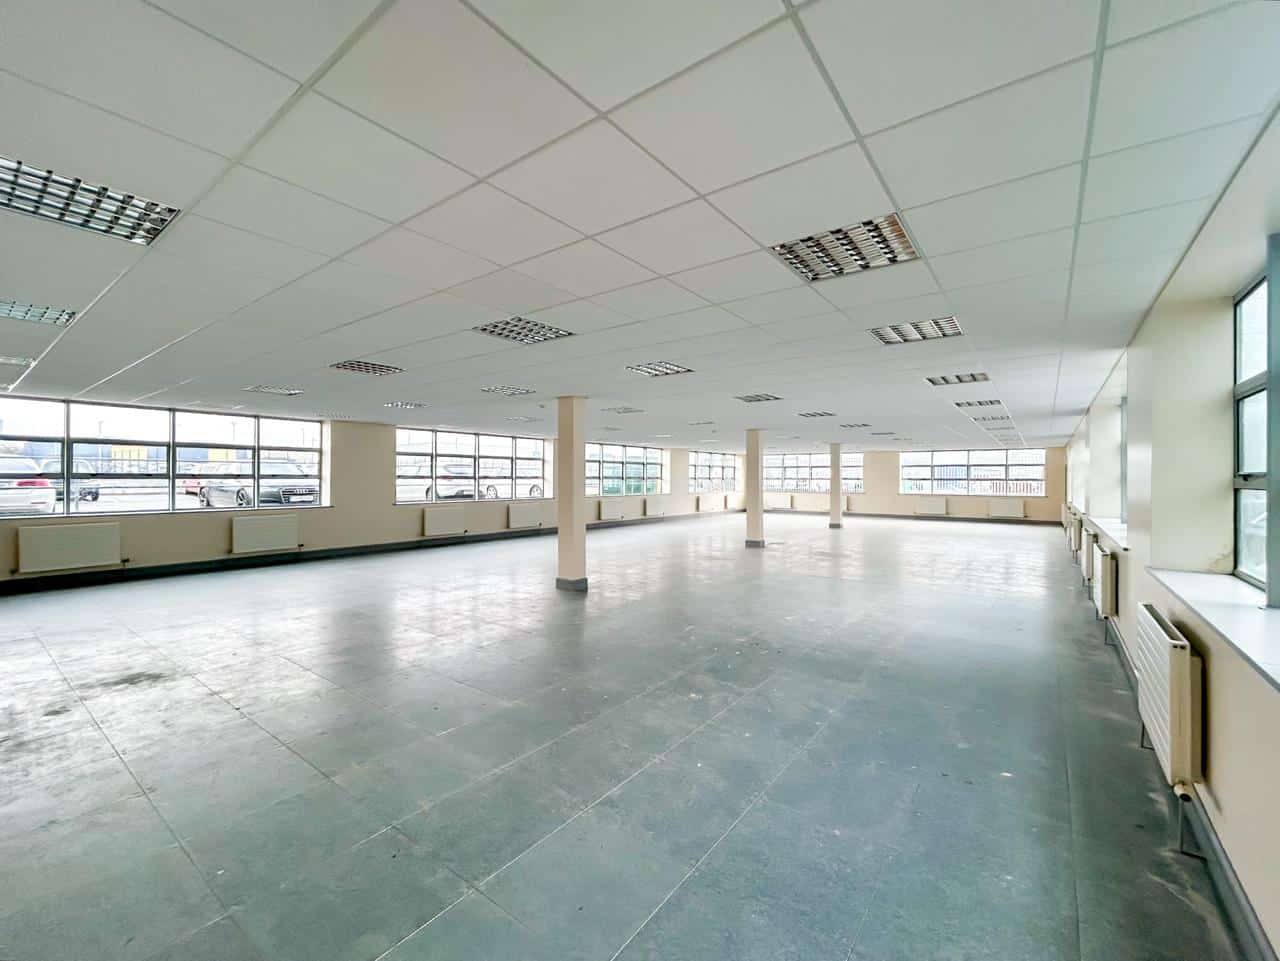
Unit 2B Confederation House comprises a modern ground floor office suite extending to approximately 297 sq m (3,200 sq ft) and benefits from 10 designated on-site car parking spaces.

The property is located in the well-established Waterford Business Park, adjacent to the IDA Industrial Estate, one of Waterford’s primary hubs for office, industrial and manufacturing activity.

This unit offers an excellent opportunity to occupy space alongside a number of high-calibre tenants within Confederation House, including Dawn International, Arrow Group, Clúid Housing Association and University Hospital Waterford.

Accommodation & Specification

  • Approx. 297 sq m / 3,200 sq ft
  • Open-plan office layout
  • Suspended ceilings
  • Inset fluorescent lighting
  • Raised access floors
  • Male & female toilet facilities
  • Fully fitted kitchen
  • Gas-fired central heating
  • 10 on-site car parking spaces

Location

Waterford Business Park is strategically positioned on the Cork Road (N25), adjoining the IDA Industrial Estate and close to the South East Technological University (SETU) main campus. Waterford City Centre is approximately 3 km’s away.

Transport Links

  • Direct access to the N25 Cork Road
  • Easy access to the M9 Waterford–Dublin Motorway
  • Close proximity to the N25 Rosslare Road
  • Regular public bus services serving Waterford Business Park
  • Convenient access to Waterford City Centre and surrounding suburbs

This is an excellent opportunity to secure high-quality office accommodation in a prime business location.

Disclaimer

Please note we have not tested any apparatus, fixtures, fittings, or services. Interested parties must undertake their own investigation into the working order of these items. In addition, any information, statement, description, photographs, quantity or measurement given or contained in any sales particulars, webpage, brochure, email, letter, report or hand out issued by or on behalf of O’Shea Properties or the vendor are for illustration purposes only. Furthermore, O’Shea Properties or the vendor will not be held liable for any inaccuracies, mistake, omission or mis-description given orally or contained in any sales particulars, webpage, brochure, email, letter, report or hand out issued. All prospective purchasers must satisfy themselves by carrying out their own independent due diligence, inspections or otherwise as to the correctness of any and all of the information contained in any sales particulars issued by or on behalf of O’Shea Properties or the vendor. For the avoidance of doubt, this brochure and any related marketing materials will not form part of any Contract for Sale. In the event that the subject property is listed for sale via auction, then the sale is as scheduled unless sold prior or otherwise withdrawn. The scheduled auction date and time may be subject to change. Auction guide prices are set as an indication of where the reserve is set, the reserve price is the minimum price at which the property can be sold at the auction. The reserve may be set separately to the guide price, both the reserve price and guide price are subject to change

Enquiry

Highlights

  • Approx. 297 sq m / 3,200 sq ft
  • Predominantly open-plan office layout
  • Suspended ceilings
  • Inset fluorescent lighting
  • Raised access floors
  • Male & female toilet facilities
  • Fully fitted kitchen
  • Gas-fired central heating
  • 10 on-site car parking spaces